 Send mail:
 Call us:+86-510-87555500
 Whatsapp:+86 18006174555
 Search
 English
  中文简体
中文简体 日本語
日本語 русский
 عربى
عربى Inquiry Us Now
Modular Steel Bridge Guide: Design, Fabrication, and Fast Field Installation
A modular steel bridge is not simply a steel bridge that happens to arrive on site in pieces. It is a structure engineered from the first drawing as a set of factory-finished modules — girders, trusses, deck panels, bracing, and pier sections — that ship as normal loads, lift into position, and connect with a carefully limited number of joints. The principle is simple: move as much work as possible into the shop, and leave as little as possible for the field.
That approach sits at the heart of accelerated bridge construction, usually shortened to ABC. Instead of closing a road for months while formwork, reinforcement, and concrete follow one another in sequence, a modular steel bridge lets foundation work, fabrication, and site preparation run in parallel. When the modules finally arrive, the on-site closure is often measured in hours or a few days rather than months.
We have spent more than fifteen years fabricating high-precision steel components, and the lessons from those shop floors transfer directly to bridge work: control the steel before it leaves the factory, and the site largely takes care of itself.
Content
- 1 What Makes a Steel Bridge Truly Modular
- 2 Why Owners and Contractors Choose Modular Steel Bridges
- 3 Common Modular Steel Bridge Systems at a Glance
- 4 Design and Engineering Considerations
- 5 From Shop Drawings to Site Erection
- 6 Where Modular Steel Bridges Fit Best
- 7 How to Choose a Modular Steel Bridge Fabricator
- 8 Let's Plan a Crossing That Opens Sooner
What Makes a Steel Bridge Truly Modular
Modularity is a design decision, not a delivery method. A bridge becomes modular when the engineer deliberately divides it into transportable units at locations where forces, tolerances, and connections can be handled cleanly. Done well, the split points are chosen early, and every later decision — bolting, coating, lifting, even drainage — follows from them.
Modules, Joints, and Erection Logic
Typical modular steel bridges break down into superstructure panels, deck panels, cross bracing, and, in fully prefabricated systems, steel piers, abutment caps, and wing walls. Connections generally fall into two families: bolted splices using high-strength or fitted bolts, and shop-welded assemblies joined in the field. Some panel-based truss systems use proprietary shear connectors at each corner, which allows a small crew with hand tools to build a span without a crane at all.
Geometry, Camber, and Transport Limits
Module size is driven by what can travel legally on a truck or inside a container, by crane capacity, and by the access roads that actually reach the site. Camber, splice fit, hole alignment, and fabrication tolerances must all be resolved in the shop, because there is very little opportunity to correct geometry once modules arrive at a remote crossing with no heavy equipment on hand.
Why Owners and Contractors Choose Modular Steel Bridges
The commercial case is usually as strong as the technical one. The reasons we hear most often from project teams include:
- Compressed schedules, because off-site fabrication runs in parallel with foundation and approach work.
- Predictable quality, since welding, drilling, and coating happen under controlled shop conditions rather than in wind and rain.
- Less disruption to the public, with shorter closures, night installations, and far fewer lane-days lost.
- Access to difficult sites, where there is no room for large formwork, concrete plants, or long crane setups.
- Weather independence during production, which keeps the programme stable through winter and wet seasons.
- Reuse and relocation, since detour bridges can be dismantled, stored, and reinstalled elsewhere.
- Lighter dead loads, which can reduce substructure and foundation costs.
Common Modular Steel Bridge Systems at a Glance
The families below cover most short and medium span requirements. The figures are indicative only; design load, geometry, and site access always govern the final selection.
| System | Typical Application | Indicative Span | Key Strength |
|---|---|---|---|
| Modular truss panel system | Detours, emergency and rural roads | 12 to 60 m | Hand-erectable and relocatable |
| Steel box girder | Highway and expressway crossings | 20 to 80 m | Torsional stiffness and shallow depth |
| Plate girder with concrete deck | Permanent road and rail bridges | 15 to 60 m | Familiar design and composite action |
| Prefabricated pier and abutment | Substructure paired with any superstructure | Project specific | Shortens foundation-stage closures |
Design and Engineering Considerations
Loading and Structural Behaviour
Modular design does not reduce the engineering burden; it relocates it. Live load models such as AASHTO HL-93 or the relevant Eurocode traffic loads, fatigue detail categories for rail and heavy haul routes, dynamic amplification, seismic demand, and differential settlement all still apply. What changes is redundancy: a bolted, panel-based structure gives inspectors visible, accessible connections, and the designer must confirm that any single element can be inspected, replaced, or strengthened over the life of the bridge.
Corrosion Protection and Durability
Coating strategy follows module size and service environment. Hot-dip galvanizing suits smaller panels and gives decades of maintenance-free protection in rural settings. Larger girders are usually blast-cleaned and painted in the shop with a multi-coat system, and weathering steel remains a valid option in suitable atmospheres. Details matter more than the product: drainage paths, drip edges, and the avoidance of moisture traps decide how long any coating survives. Shop-applied finishes should always leave a defined repair schedule for field touch-up after bolting and welding.
Decks, Bearings, and Connection Details
Deck options include precast concrete panels, steel orthotropic decks, timber, and fibre-reinforced polymer systems. Composite action through shear studs is common on permanent crossings, while temporary structures usually rely on a simple, replaceable running surface. Expansion joints, bearing pads, and drainage outlets need to be coordinated with the module splits so that nothing has to be cut or re-drilled on site.
From Shop Drawings to Site Erection
Every successful modular project starts on paper. A detailed three-dimensional model drives shop drawings, camber calculations, hole positions, and the match-marking system that tells the erection crew which piece goes where. Trial assembly in the workshop is the cheapest insurance available: if a span fits together on our floor, it will fit together across a river.
International projects add another layer of discipline, because there is no practical way to send a missing bracket across an ocean within the closure window. On a power plant canal crossing we fabricated and delivered for a project in Bangladesh, every approach span left the factory fully trial-assembled, coated, and match-marked, so that the site team only had to lift, align, and bolt.
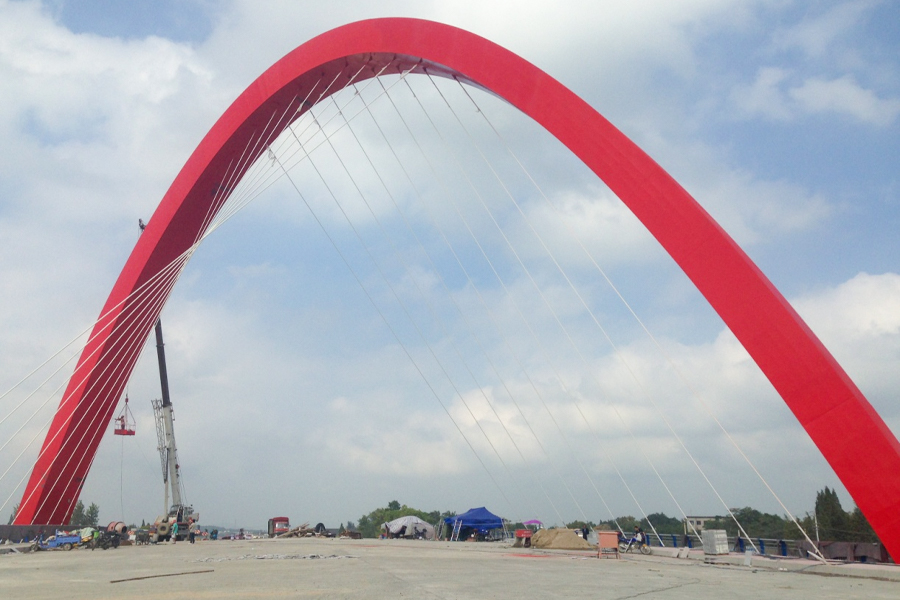 Approach Bridge Crossing Canal - Bangladesh 337MW/305MW (Net) Power Plant EPC ProjectThe approach bridge crossing the canal is part of the Bangladesh 337MW/305MW (Net) Power Plant EPC Project, which was undertaken in 2014 under the EPC contract by Chin...View Product →
Where Modular Steel Bridges Fit Best
The technology is not limited to temporary works. We see modular steel specified most often for:
- Permanent highway and county road crossings, including steel box girder spans.
- Emergency replacements after flooding, landslides, or culvert failure.
- Temporary detours during the rehabilitation of an existing structure.
- Rail, light rail, and industrial siding spans.
- Access bridges inside factories, ports, and logistics parks.
- Canal, intake, and outfall crossings at power and process plants.
- Pedestrian and cycle bridges where a light, slim profile is preferred.
Highway work is where the schedule benefit shows most clearly. A steel box girder section fabricated in the workshop and installed during short night closures keeps traffic moving while the structure itself meets permanent design standards.
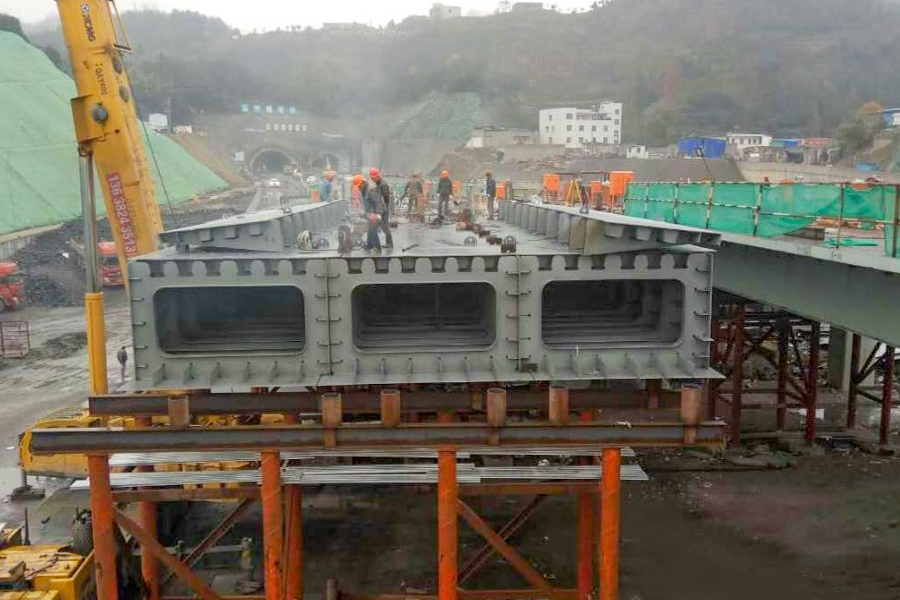 8th Span Steel Box Girder of Section 3, Fengxin Express Line, Zunyi City, Guizhou ProvinceIn 2017, the 8th span steel box girder of Section 3 of the Fengxin Express Line in Zunyi City, Guizhou Province, was completed. The project was designed and EPC-contra...View Product →
How to Choose a Modular Steel Bridge Fabricator
The bridge is only as reliable as the team behind the steel. When you evaluate suppliers, these questions separate capable fabricators from traders:
- Do they produce shop drawings and detailing in house, or rely on third parties?
- Are welding procedures and welder qualifications documented and traceable?
- Can they coordinate galvanizing or painting with a measurable coating specification?
- Is there enough yard space for trial assembly of a full span?
- Have they handled the transport, lifting, and site installation scope before?
- Can they show comparable projects in your span range and industry?
Since 2009 our company has manufactured high-precision prefabricated steel components for industrial, commercial, and infrastructure projects, delivering millions of square metres of industrial buildings and tens of thousands of tonnes of steel structures. You can read more about our manufacturing and project background on our company introduction page.
Local experience counts as well. A river crossing of roughly thirty metres, fabricated as a steel structure and lifted into place over a short closure, is a familiar task for a fabricator who has already delivered similar bridges in the same region.
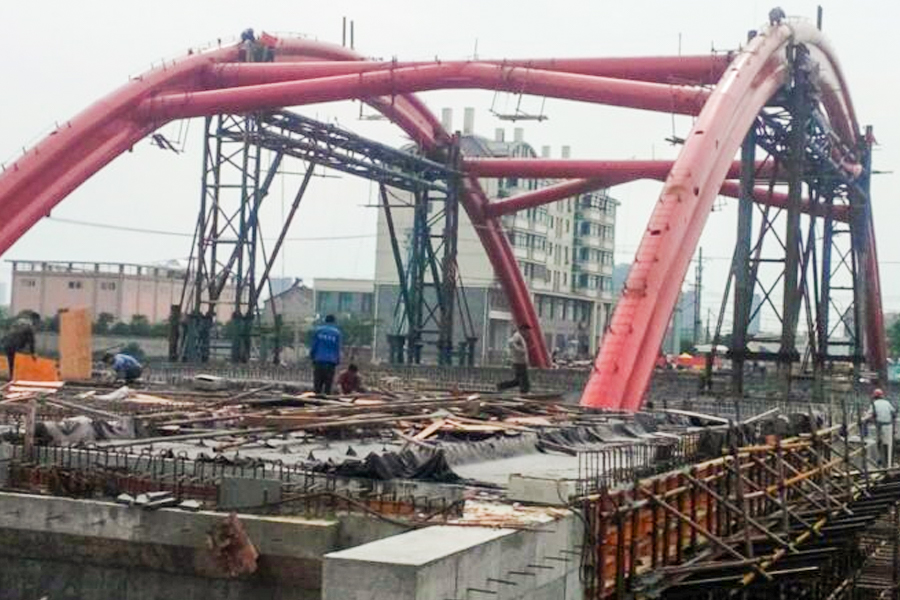 Tashan Road Bridge Crossing Xinlai River, Laian County, Anhui ProvinceThe Tashan Road Bridge crossing the Xinlai River in Laian County, Anhui Province, is a steel structure bridge project completed in 2016. The bridge adopts a double-spa...View Product →
Let's Plan a Crossing That Opens Sooner
A modular steel bridge rewards early collaboration. The earlier the fabricator sits at the table with the designer and the contractor, the more intelligently the structure can be divided, and the shorter the closure becomes. If you are planning a new crossing, a replacement, or a detour bridge, send us your span, loading, and site constraints, and our engineering team will come back with a practical, buildable proposal.
Contact our team to discuss your next bridge project.
Interested in cooperation or have questions?
Contact Us Now !


 +86 18006174555
 +86-510-87555500
No. 8 Wushuang Road, Zhangzhu Town, Yixing City, Jiangsu Province, China
QR Code

Copyright © 2025 by Wuxi Rongbro Intelligent Equipments Co., Ltd. Rights Reserved.
 Steel Structure EPC Contractor