 Send mail:
 Call us:+86-510-87555500
 Whatsapp:+86 18006174555
 Search
 English
  中文简体
中文简体 日本語
日本語 русский
 عربى
عربى Inquiry Us Now
Modular Steel Structure Design: Key Principles for Safe, Efficient Projects
Modular steel structure design is not simply about dividing a building into transportable boxes. Done well, it changes the entire delivery model: engineering decisions made at the drawing board determine whether a project is assembled in weeks or dragged out for months, whether the budget holds or leaks through rework, and whether the finished structure performs as intended for decades. The most effective modular designs start with a clear conclusion: the module split is the single most consequential decision in the entire project. Everything else, from connection detailing to fabrication tolerance, follows from it.
Content
- 1 What Makes a Steel Structure Modular
- 2 The Module Split: The Core of Modular Steel Structure Design
- 3 Structural Behaviour: Temporary Conditions Drive the Design
- 4 Connections and Tolerances: Where Modular Projects Succeed or Fail
- 5 Designing for Fabrication and Erection Efficiency
- 6 Practical Applications: Industrial and Infrastructure Projects
- 7 Quality Control and Documentation
- 8 Getting the Design Right Before the Steel Is Cut
What Makes a Steel Structure Modular
A modular steel structure is a building or facility composed of prefabricated steel modules that are manufactured off-site, transported to the project location, and assembled into a complete structure. Unlike conventional steel buildings where individual beams and columns are erected piece by piece, modular construction groups steel members into larger, shop-fabricated units. These units typically include floor framing, wall framing, roof framing, and sometimes integrated finishes, mechanical services, or process equipment.
The distinction matters because the design process changes fundamentally. In conventional steel design, the engineer sizes members and details connections, but the contractor handles sequencing and coordination. In modular design, the engineer must also decide how the structure breaks apart, how it travels, how it is lifted, and how it is reconnected on-site. Those decisions happen long before any steel is cut, and they determine the success of the project more than any other factor.
Modular construction is most effective when the design team understands that each module must be structurally stable during fabrication, transport, and erection, not just in its final in-service condition. A module that is perfectly adequate for the completed building but cannot survive a 400-kilometre truck journey without distortion will cause expensive problems. Therefore, the structural engineer must consider every load case the module will experience before it reaches its final position.
The Module Split: The Core of Modular Steel Structure Design
Dividing a building into modules is a balancing act. Larger modules reduce the number of site connections and speed up on-site assembly, but they create transport and lifting challenges. Smaller modules are easier to handle but increase the amount of site work, which erodes the productivity advantage of off-site fabrication.
The following table summarises the trade-offs that designers must weigh when establishing the module layout.
| Design factor | Larger modules | Smaller modules |
|---|---|---|
| On-site assembly time | Fewer connections, faster erection | More connections, slower erection |
| Transport requirements | Oversize loads, route restrictions | Standard trucking, simpler logistics |
| Crane capacity | Heavy lifts may require large cranes | Lighter lifts, more flexible crane choices |
| Fabrication quality | More work completed in the shop | More work transferred to the site |
| Structural stability | Easier to brace internally | Each module needs individual bracing |
| Cost of rework | A defect affects a large portion of the building | Defects are contained in smaller units |
In practice, the module split is driven by site access, transport corridor limits, cranage availability, and the functional layout of the building. For industrial buildings, columns are often placed at module boundaries so that each module forms a complete structural bay. This arrangement simplifies connections because the primary framing is joined at column splices, and the roof and wall cladding continue across the junction without special detailing.
For process facilities, such as petrochemical plants or power stations, the module split must also respect equipment layouts. A module may contain a pump skid, a section of pipe rack, or an entire mechanical room. In these cases, the structural framing is subordinate to the process requirements, and the module boundaries are frequently dictated by equipment dimensions and maintenance access requirements. The structural engineer must coordinate closely with process, piping, and mechanical engineers to ensure that the steel supports the equipment without interfering with its operation.
Structural Behaviour: Temporary Conditions Drive the Design
One of the most common mistakes in modular steel structure design is designing modules for the final building condition and then adding bracing at the last minute to handle transport and erection. The correct approach is to recognise temporary conditions at the outset and design for them explicitly.
During transport, a module is typically supported at a few discrete points, often the trailer bed or a shipping frame. The module experiences dynamic loads from acceleration, braking, and road surface irregularities. These dynamic loads can exceed the static loads that the module will carry in service, especially for long modules with relatively light roof framing. The designer must check the module for these transport load cases and add temporary members where necessary to prevent distortion.
During lifting, the module is supported at lifting points, which may be at the four corners or at intermediate positions along the length. The lifting arrangement affects the distribution of forces in the module framing. A four-point lift with a spreader beam produces a different force distribution than a two-point lift with slings. The designer should specify the lifting arrangement on the fabrication drawings so that the erector uses the intended configuration. If the erector uses a different arrangement, the module may be overstressed even though it is perfectly safe in its final building position.
The stability of individual modules during storage and assembly is another critical consideration. A module standing alone on the ground may be stable under its own weight, but it can become unstable when the next module is placed beside it before the inter-module connections are completed. The designer should provide temporary bracing or specify the erection sequence so that partially completed structures are never left in an unstable condition. This is particularly important for modules with large openings or irregular geometry, where the lateral stiffness in one direction may be significantly lower than in the other.
Connections and Tolerances: Where Modular Projects Succeed or Fail
Connections in modular steel structures serve two purposes: they transfer structural forces between modules, and they allow the modules to be assembled efficiently on-site. A connection that is structurally sound but difficult to bolt up will slow the entire erection programme. Conversely, a connection that is quick to install but cannot accommodate the cumulative fabrication and erection tolerances will cause fit-up problems and rework.
The most reliable modular connections use bolted end plates or shear tabs with oversize holes. These connections allow some adjustment during erection while still providing the required structural capacity. Welded site connections are generally avoided because they require skilled welders on-site, take longer to complete, and are more difficult to inspect. When welding is unavoidable, the designer should provide clear access for the welder and specify the weld positions so that they can be made in the flat or horizontal position wherever possible.
Tolerance management is perhaps the most underappreciated aspect of modular design. Each module is fabricated with dimensional tolerances, and these tolerances accumulate as modules are joined together. If the design does not include a strategy for absorbing these accumulations, the last module in a row will not fit.
The usual approach is to designate one axis of the building as the datum or control line and to establish the module positions relative to that line. The fabricator uses the same datum to position the modules in the shop, and the erector uses it to set the modules on-site. The designer should also specify which connections are the primary locating connections and which are secondary, so that the erector knows which bolts to tighten first and which connections must be left loose until the full row of modules is set.
The sequence of tightening matters because steel modules are not infinitely rigid. If the erector fully tightens the first module before the second is set, the second module may be forced out of alignment. A common practice is to set a row of modules, make the vertical and horizontal adjustments, and then tighten the connections progressively from the datum line outward. The engineer can facilitate this process by providing adjustable connections at key locations, such as slotted holes or threaded studs with shims.
Designing for Fabrication and Erection Efficiency
A modular steel design that cannot be fabricated efficiently will not deliver the cost and schedule benefits that justify modular construction in the first place. The designer must therefore think carefully about how the modules will be produced in the fabrication shop and how the shop will handle them.
Module sizes should be matched to the fabrication facility's capabilities, including crane capacity, painting bay dimensions, and transport access. A module that is too wide to pass through the paint shop or too heavy for the shop crane will require re-handling and additional lifting equipment, adding cost without adding value. The designer should visit or contact the fabrication facility early in the design process to confirm what sizes and weights can be handled efficiently.
The arrangement of members within each module should also be planned to minimise the number of individual pieces. Framing that can be delivered to the shop as pre-cut and pre-drilled components and assembled into a module with minimal welding reduces labour cost. Repetition of standard module sizes and connection details across the project also helps the fabricator develop efficient production routines and reduces the likelihood of errors.
On the erection side, the designer should consider how each module will be lifted and set. Lifting points should be marked clearly on the drawings and positioned so that the module hangs level. If the module is asymmetrical, the lifting arrangement may need to include a spreader beam or an adjustable sling to maintain the correct orientation. The designer should also provide temporary landing supports or alignment guides at the connection points, so that the erector can guide the module into position without relying on the crane alone.
Practical Applications: Industrial and Infrastructure Projects
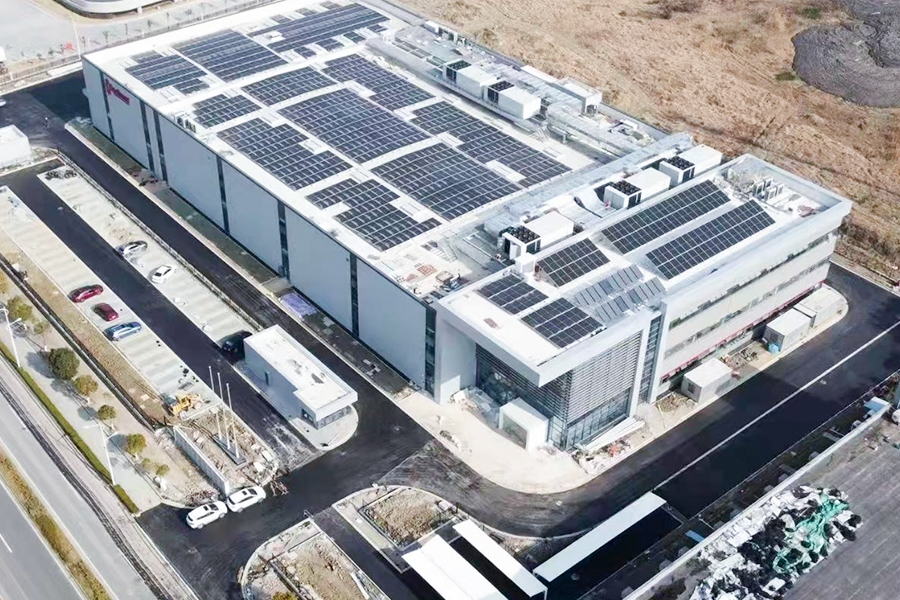
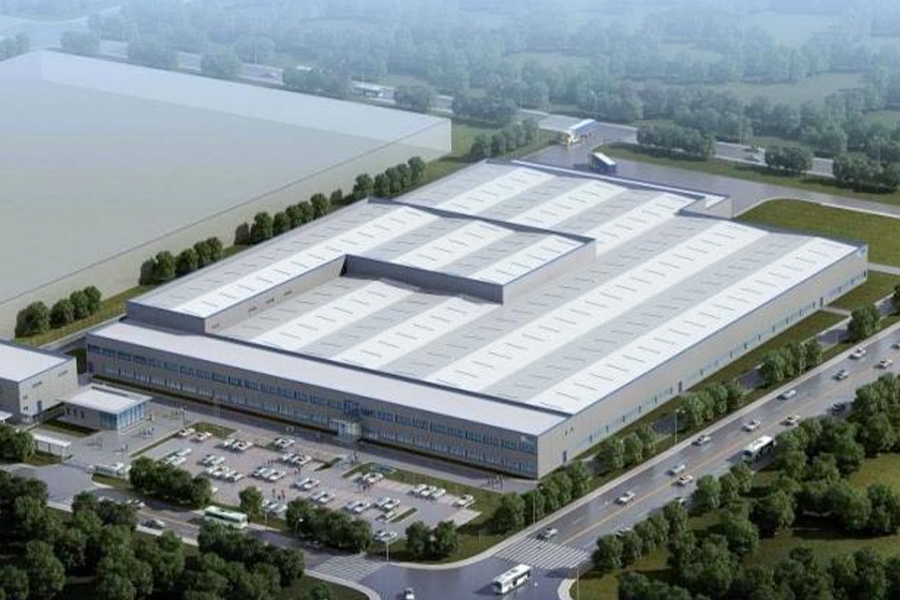
In industrial building projects, modular steel structure design is a natural fit because the buildings themselves are often regular in plan and section. Columns can be arranged on a grid, roof trusses or rafters can be prefabricated as complete modules, and wall panels can be installed in the shop to reduce the amount of work at height. This approach has been used successfully across automotive component plants, logistics centres, and chemical production facilities.
For example, a factory building that houses a production line can be divided into modules aligned with the column grid. Each module includes the columns, roof framing, and bracing for one bay. The modules are fabricated in the shop, transported to the site, and bolted together on prepared foundations. The production line installation can then proceed on the ground while the building envelope is completed overhead. This overlap of activities is one of the main reasons modular construction shortens overall project schedules.
Ports, bridges, and energy facilities also benefit from modular design. A steel box girder bridge, for instance, can be fabricated as modular segments that are transported to the site and joined together. This approach is preferred in locations where site access is restricted or where cast-in-place concrete construction would be slow and costly. Similarly, power plant structures can be delivered as modular steel frames that support boilers, turbines, and auxiliary equipment, reducing the amount of site fabrication and the number of workers required on-site.
The modular steel bridge structures delivered for the Bangladesh power plant project illustrate how modular design applies to infrastructure. These components were fabricated off-site and transported to the project location, allowing the site work to progress in parallel with fabrication. For companies that need to deliver large steel structures across borders, this model reduces the time spent on-site and the exposure to local construction conditions.
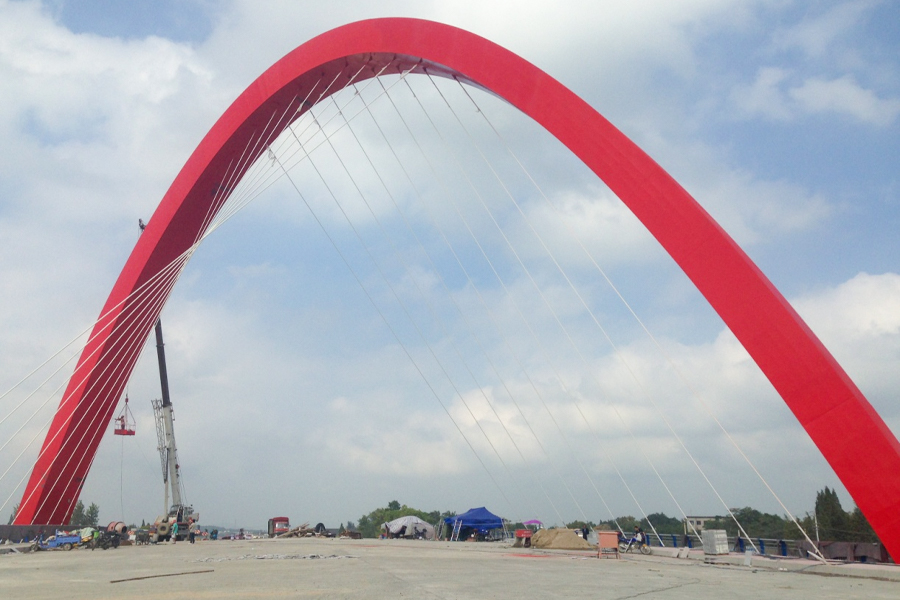 Approach Bridge Crossing Canal - Bangladesh 337MW/305MW (Net) Power Plant EPC PrApproach Bridge Crossing Canal - Bangladesh 337MW/305MW (Net) Power Plant EPC Project, The approach bridge crossing the canal is part of ...View Product →
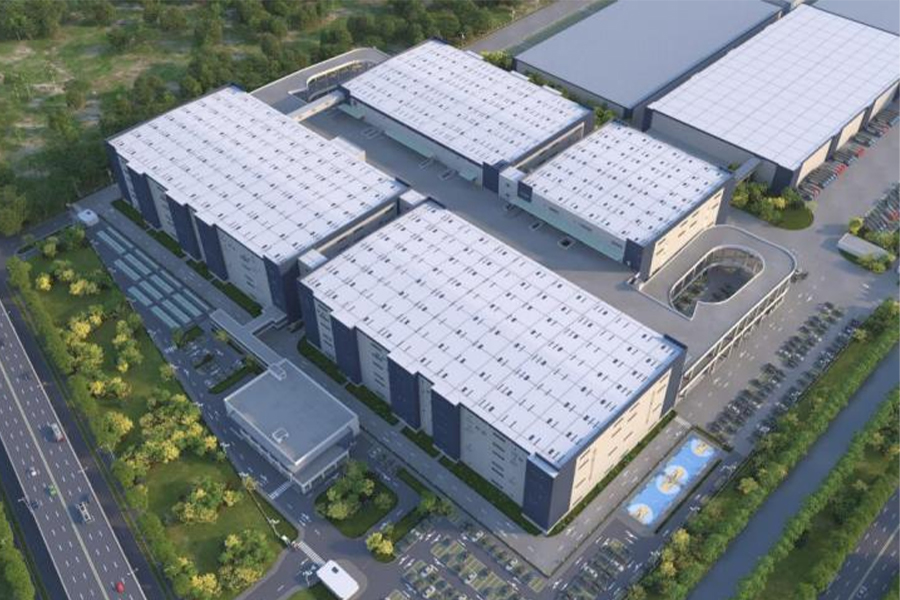
Warehouse and logistics projects are another strong application area. A distribution centre can be designed as a modular steel building with standardised bays and cladding panels. This approach is particularly effective for large-scale distribution facilities where the internal layout is relatively open and the main requirement is to deliver a large, clear-span space quickly. A well-executed modular design can complete the steel frame for a warehouse in a fraction of the time required for conventional erection.
Quality Control and Documentation
Because modular construction transfers work from the field to the factory, quality control becomes more systematic. Shop fabrication allows welds to be inspected under controlled conditions, dimensions to be verified with precision tools, and coatings to be applied in a consistent environment. However, these benefits are only realised if the design documentation is clear and complete.
The design documents for a modular steel structure must include not only the final building condition but also the temporary conditions. Shop drawings should show the module outline dimensions, lifting points, transport supports, and temporary bracing, in addition to the permanent framing and connections. The erector needs a clear sequence of assembly, including which connections are temporary, which are permanent, and what tolerances are permitted at each stage of the erection.
A well-structured documentation package also includes a clear bill of materials for each module, so that the fabrication shop can order and cut material without ambiguity. This reduces waste and prevents delays caused by missing or incorrect components. The designer should also specify the inspection and testing requirements for the welded connections, particularly for modules that carry heavy equipment loads or that are part of a seismic force-resisting system.
Getting the Design Right Before the Steel Is Cut
The benefits of modular steel construction are substantial: faster on-site assembly, improved quality control, reduced labour cost, and better safety because more work is done at ground level in a factory environment. But none of these benefits are automatic. They depend on design decisions made early in the project, before fabrication begins.
The critical questions that every modular design must answer are straightforward: how is the building divided into modules, how will each module be transported and lifted, how will the modules be connected and aligned on-site, and what temporary conditions must be considered in the structural design? When these questions are answered clearly and documented properly, the project can proceed with confidence. When they are left unresolved until the steel arrives on-site, the consequences are delays, rework, and costs that quickly erode the advantages of the modular approach.
Organisations with experience in both fabrication and structural steel erection tend to produce more reliable modular designs, because they understand the constraints that the shop, the transport team, and the site crew face. Checking the design assumptions against actual fabrication and erection capabilities is one of the most valuable steps in any modular steel project. This is why a discussion with an experienced steel fabricator early in the design process is often the key to avoiding problems later.
Interested in cooperation or have questions?
Contact Us Now !


 +86 18006174555
 +86-510-87555500
No. 8 Wushuang Road, Zhangzhu Town, Yixing City, Jiangsu Province, China
QR Code

Copyright © 2025 by Wuxi Rongbro Intelligent Equipments Co., Ltd. Rights Reserved.
 Steel Structure EPC Contractor