 Send mail:
 Call us:+86-510-87555500
 Whatsapp:+86 18006174555
 Search
 English
  中文简体
中文简体 日本語
日本語 русский
 عربى
عربى Inquiry Us Now
Pedestrian Bridge Design: Structural Steel, Cost-Saving Insights
Ask any steel fabricator about pedestrian bridge design and you will hear the same message: the drawings that win bids are not always the drawings that survive contact with a construction site. Consider a 42-meter steel truss over a narrow channel. The design looks elegant on screen, but if the access road cannot take a trailer longer than 12 meters and the geotechnical report shows only 2 meters of fill above soft clay, the schedule can nearly double before the first beam is cut.
The lesson is not that the truss was wrong. It is that pedestrian bridge design works best when structural layout, fabrication, and erection are developed together from the start. This article explains the decisions that matter most, from function and structural system to foundations, safety, and the steel details that control cost and long-term performance.
Content
- 1 Start with Function and Site Constraints
- 2 Choose a Structural System That Fits the Span
- 3 Design for Fabrication, Transport, and Erection
- 4 Foundations and Abutments: Match the Ground, Not Just the Span
- 5 Safety, Durability, and Maintenance
- 6 Plan for Permits and Community Fit
- 7 Work with the Fabricator Before the Drawings Are Frozen
Start with Function and Site Constraints
Before thinking about aesthetics, define how the bridge will be used and what the site will accept. The required clear width drives the deck and superstructure size. A 1.8 m walkway works for occasional residential use; 2.4 m to 3.0 m accommodates two-way pedestrian flows or occasional cyclists; 3.6 m or more may be appropriate where maintenance vehicles share the deck or crowds gather. Local authorities often publish width requirements based on pedestrian volume, so verify their criteria early.
Site constraints are just as important: stream flow and floodplain boundaries, navigation clearances, overhead utilities, right-of-way limits, and environmental permits. A swampy approach may rule out conventional truck access; a steep bank may favor a lighter superstructure and prefabricated segments. One borehole is rarely enough; a single unexpected rock layer or soft pocket can change the foundation concept and add months to a schedule.
The most cost-effective pedestrian bridge is often the one that minimizes the number of site-specific details while still respecting the place where it will stand.
Choose a Structural System That Fits the Span
The structural system should be selected from a short list of practical options. For short and medium spans, steel plate girders or closed box girders are usually the simplest to fabricate and erect. Trusses become efficient at longer spans, where their depth can be hidden in the railing profile. Arches and cable-supported systems create signature landmarks, but they add fabrication complexity and require more careful erection planning.
| System | Typical span range | Main advantage | Fabrication note |
|---|---|---|---|
| Rolled beam or plate girder | 6-25 m | Lowest cost, easy to detail and ship | Simple welds; ideal for steel or precast deck panels |
| Closed steel box girder | 20-60 m | Clean appearance, good torsion resistance | Needs internal stiffening and inspection access |
| Steel truss | 25-80 m | Efficient long span, lightweight appearance | Many connections; detail carefully for fatigue |
| Arch | 30-100 m | Distinctive form, efficient in compression | Geometry control critical; erection sequence matters |
| Cable-stayed or suspension | 80 m and above | Very long spans with few intermediate piers | Specialist cables, anchorages, and dynamic analysis |
For the majority of pedestrian bridge projects, a steel box girder offers the best balance of cost, speed, and visual quality. We applied the same prefabricated approach on the prefabricated steel box girder bridge for Shanghai's Dalu Line, where transportable segments were spliced on site. The closed section kept the bridge clean from below and simplified the bearing and expansion-joint arrangement compared with a multi-girder deck.
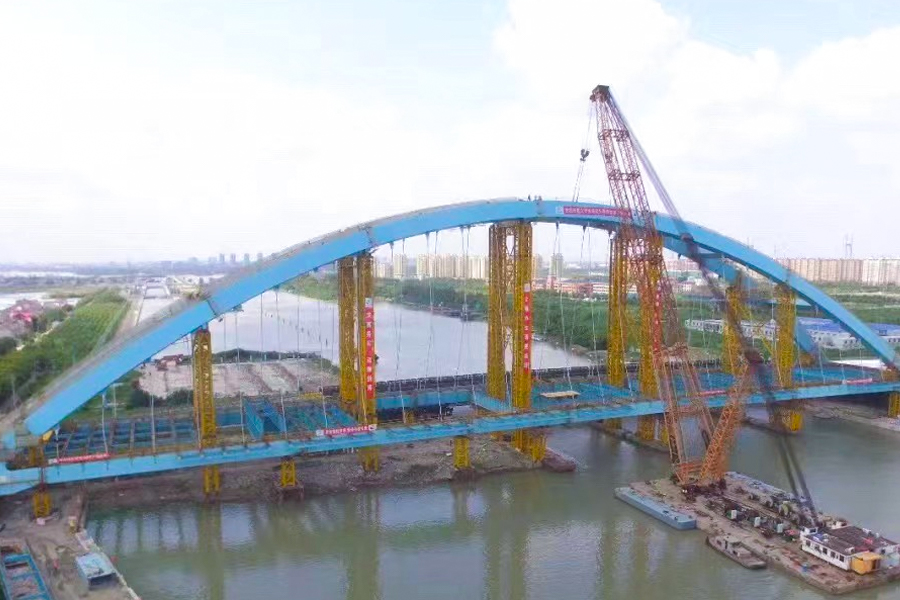 Puxing Highway Bridge on Dalu Line, Shanghai - Wuxi Rongbro Intelligent EquipmePuxing Highway Bridge on Dalu Line, Shanghai, The main bridge of the Puxing Highway Bridge on the Dalu Line in Shanghai is a basket-handl...View Product →
Design for Fabrication, Transport, and Erection
Steel bridges are made in a workshop, but they are proven on site. Three fabrication-related decisions have an outsized effect on price and program:
- Segment lengths. Truck, crane, and site access determine the maximum piece size. A 15-meter-long girder is easy to move on most highways; a 25-meter section may require an escort and a larger crane.
- Field splices. Bolted splices at predetermined points are faster and more reliable than site welding, especially when weather and labor are uncertain. Place splices at low bending-moment zones and keep them simple.
- Erection scheme. A single crane lift is cheapest; restricted access may require launching or incremental installation. The design should include lifting lugs, temporary bracing, and a jacking arrangement for bearing replacement.
Every extra field weld multiplies inspection time and risk. Good steel design is not about the minimum weight; it is about the least amount of complex work at height.
Foundations and Abutments: Match the Ground, Not Just the Span
The superstructure is only part of the cost story. Foundations can consume a large share of a pedestrian bridge budget, sometimes 20-40% depending on ground conditions, and the geotechnical report decides which system is practical.
Typical foundation options
- Shallow spread footings are cheapest on rock or stiff soils, but they need dry, controlled excavation below the bearing level.
- Helical piles are installed without large equipment and work well for low loads or environmentally sensitive sites.
- Driven piles suit soft or variable soils and provide high capacity, but they require vibration protection near existing structures.
- Drilled shafts or CFA piles are often preferred where lateral loads are high or where open excavation would disturb the floodplain.
A lighter superstructure reduces pile quantity and pile length. This is where steel's low self-weight pays twice: first in the structure, then in the foundations. Work with the fabricator early to locate bearings and jacking points; the abutment should include a small concrete pad wherever a jack will be needed to replace bearings later.
Safety, Durability, and Maintenance
Safety starts with the railing system. In many jurisdictions, a 42-inch-high railing (1.07 m) with infill that prevents falls is the baseline. A railing that also serves as the top chord of a truss can be elegant, but it must still meet the code's load and opening requirements.
The walking surface needs slip resistance and drainage. Open steel grating lets water and debris pass, which reduces slip risk but adds vibration; a concrete-filled steel deck provides a solid, quiet surface. Avoid standing water at the ends with carefully detailed joints and scuppers.
Corrosion protection determines the realistic service life. Weathering steel eliminates paint but is not appropriate in coastal areas or where heavy de-icing salts are used. Hot-dip galvanizing is a reliable choice for small to medium pedestrian bridges; larger structures often use a multi-layer paint system with a protective intermediate coat.
Pedestrian bridges should also be checked for pedestrian-induced vibration. Crowds can excite lateral movement, and the bridge should be evaluated for acceleration under service loads. If needed, add damping early in design; it is much harder to retrofit after construction.
Plan for Permits and Community Fit
Even a technically perfect design can stall in permitting. A bridge over a waterway needs an environmental evaluation, a floodplain analysis, and often a navigation clearance certificate. The number and location of piers may be restricted to minimize floodplain disturbance. If the local community values an open view, a single-span arch or a long box girder may be worth the extra cost.
Design teams that bring a fabricator into the permit process can answer constructibility questions such as how much room a crane really needs or whether temporary works will affect the banks. These details influence both the permit conditions and the final cost.
Work with the Fabricator Before the Drawings Are Frozen
Most cost surprises in pedestrian bridge projects come from a late hand-off. The architect's concept is translated into fabrication drawings with no discussion of splices, transport, cranage, or foundation jacking. The solution is to open a conversation during preliminary design. A fabricator who cuts and welds steel every day will show you where to put a splice, how to simplify a railing bracket, and whether the preferred arch geometry is worth the erection cost.
At Rongbro, we have been fabricating high-precision steel structures since 2009, and our bridge work spans box girders, trusses, and approach structures in China and overseas. If you are starting a pedestrian bridge design, talk to our fabrication engineers early; the earlier the input, the lower the risk and the better the final structure.
Interested in cooperation or have questions?
Contact Us Now !


 +86 18006174555
 +86-510-87555500
No. 8 Wushuang Road, Zhangzhu Town, Yixing City, Jiangsu Province, China
QR Code

Copyright © 2025 by Wuxi Rongbro Intelligent Equipments Co., Ltd. Rights Reserved.
 Steel Structure EPC Contractor