 Send mail:
 Call us:+86-510-87555500
 Whatsapp:+86 18006174555
 Search
 English
  中文简体
中文简体 日本語
日本語 русский
 عربى
عربى Inquiry Us Now
Prefabricated Steel Frame Construction: What Buyers Need to Know in 2026
A logistics operator in eastern China needed a 60,000 m² distribution center completed in nine months, from first foundation pour to rack installation. A prefabricated steel frame made the difference: columns, beams, purlins, and bracing manufactured under workshop conditions, delivered in strict sequence, and erected in weeks rather than months. For any warehouse, factory, or large commercial structure, the prefabricated steel frame is the most predictable way to reconcile a demanding schedule with a controlled budget.
This article explains what a prefabricated steel frame actually includes, the tolerances that determine success, the procurement risks to manage, and the applications where it delivers the strongest return.
Content
What a Prefabricated Steel Frame Includes
A prefabricated steel frame is a structural system in which the primary load-bearing members — columns, rafters, beams, bracing, and secondary members such as purlins or girts — are cut, drilled, welded, blasted, and painted in a factory before they arrive on site. On delivery, the crew bolts or welds the members together according to an approved erection plan.
There is an important distinction between two product families. Cold-formed steel framing uses thin, roll-formed profiles, typically steel thicknesses between 1.2 mm and 3 mm, and is common in light residential and interior wall framing. The prefabricated steel frame discussed here uses hot-rolled sections, welded built-up plate girders, and heavy cold-formed purlins to carry industrial loads, long spans, and crane runway loads. It is the appropriate system for production halls, high-bay warehouses, factories, and large public buildings.
Typical components in a prefabricated steel frame
| Member group | Typical sections | Function |
|---|---|---|
| Primary framing | Hot-rolled H-beams, welded plate girders | Carries gravity, wind, and seismic loads |
| Secondary framing | C- and Z-purlins, girts | Supports roof and wall cladding |
| Bracing systems | Angles, tubes, or rod braces | Transfers lateral forces to foundations |
| Connections | End plates, base plates, bolts, anchors | Transfers forces between members |
| Accessories | Crane girders, mezzanine beams, stair stringers | Supports process equipment and circulation |
Because every member is produced to a shop drawing, the frame arrives as a kit of parts that matches the structural model. The fabrication stage — rather than the construction site — is where quality is decided.
Why Precision Tolerances Determine Success
The single biggest advantage of a factory-built frame is that dimensional accuracy can be controlled in a workshop environment. When members are cut with CNC plasma or saw lines, holes are drilled with jigs or CNC drilling lines, and sub-assemblies are welded on dedicated fixtures, the resulting geometry is repeatable. On site, that precision translates into fewer forced fits, less corrective grinding, and faster bolting. The result: a frame that aligns the first time.
Typical tolerances buyers should verify
| Parameter | Typical tolerance | Why it matters |
|---|---|---|
| Column plumbness | H/1000, max 10 mm | Prevents cumulative lean and cladding misalignment |
| Base plate levelness | ±3 mm | Avoids shim stacking and anchor bolt stress |
| Column length | ±3 mm for members up to 12 m | Maintains correct elevation for crane rails |
| Bolt hole position | ±2 mm between centers | Ensures smooth fit-up of field connections |
These numbers are not theoretical. Crane rail alignment, mezzanine levels, and even the fit of insulated wall panels depend on frame geometry. A millimetre of error in a column base can become a rail misalignment that shortens crane life, or a panel gap that compromises the building envelope.
This is why shop drawing and detailing quality matters so much. The best fabrication capacity in the world cannot fix a drawing set with missing connections or unresolved clashes. Detailing determines how the frame is broken into manageable transport pieces, where field splices sit, and how erection sequence affects stability.
Schedule, Safety, and Site Productivity Gains
Putting the conclusion up front: prefabrication compresses the critical path by moving work off site.
While foundations are being poured, fabrication is already underway. On a typical single-storey warehouse, that parallel workflow can save 30 to 45 days compared with a sequence that waits for steel delivery before erection begins. The frame arrives in erection batches matched to the foundation layout, so each delivery can be positioned close to its final location.
Less welding on site
Most field connections are bolted, which removes hot work from the schedule. That means fewer safety permits, less fire risk, and no weather-dependent welding quality. Coatings applied in the workshop — typically a blasting grade of Sa 2.5 followed by zinc-rich primer — are more durable than site-applied paint because they are cured under controlled humidity and temperature.
Fewer workers at height
Main columns arrive with welded cleats, handrail brackets, and lifting lugs already attached. Erection crews spend less time cutting and fitting at height, and more time aligning and bolting from mobile elevating work platforms. For the main contractor, that reduces site logistics, waste handling, and safety supervision.
What to Evaluate Before You Order
Not every prefabricated steel frame supplier delivers the same result. The visible deliverable is a building; the invisible deliverable is engineering. Before you place an order, assess four areas.
Design and detailing depth
Confirm that the supplier can carry out connection design, 3D modelling, and clash checking rather than simply manufacturing from your consultant's drawings. Connection design affects cost and safety more than any other single item. A fabricator that offers engineering support will flag framing issues before they become site problems.
Fabrication quality control
Ask how dimensional checks are recorded, whether assembly is trial-fitted before surface treatment, and whether material test certificates are traceable to heat numbers. High-precision prefabricated steel components depend on disciplined process control. Wuxi Rongbro Intelligent Equipment, for example, has manufactured high-precision prefabricated steel components since 2009 and has delivered several million square meters of industrial buildings, which is evidence that long-term process discipline matters as much as machine capacity.
You can review the company background and project track record to see the type of quality system behind those deliveries.
Installation capability
A frame is only as good as its erection crew. Ask who installs the steel, what training the crew receives, and how the supplier sequences deliveries to match erection progress. Suppliers that fabricate and install with the same internal team eliminate the interface disputes that arise when a separate erector blames drawing errors and a fabricator blames poor site practice.
Procurement risks to avoid
- Unclear scope boundaries: confirm whether the quoted price covers anchor bolts, base grouting, touch-up paint, and erection hardware.
- Material price fluctuation: steel plate and section prices move with the market; agree on a price adjustment formula for multi-month deliveries.
- Incomplete tolerance definitions: make tolerances a contractual item, not a shop preference.
- Change orders after detailing starts: lock the design before releasing shop drawings to avoid rework fees.
Applications That Show the System's Range
A prefabricated steel frame earns its keep in buildings where column-free span, speed, or heavy equipment loads matter. Three recent project types illustrate the range.
High-bay warehousing and logistics
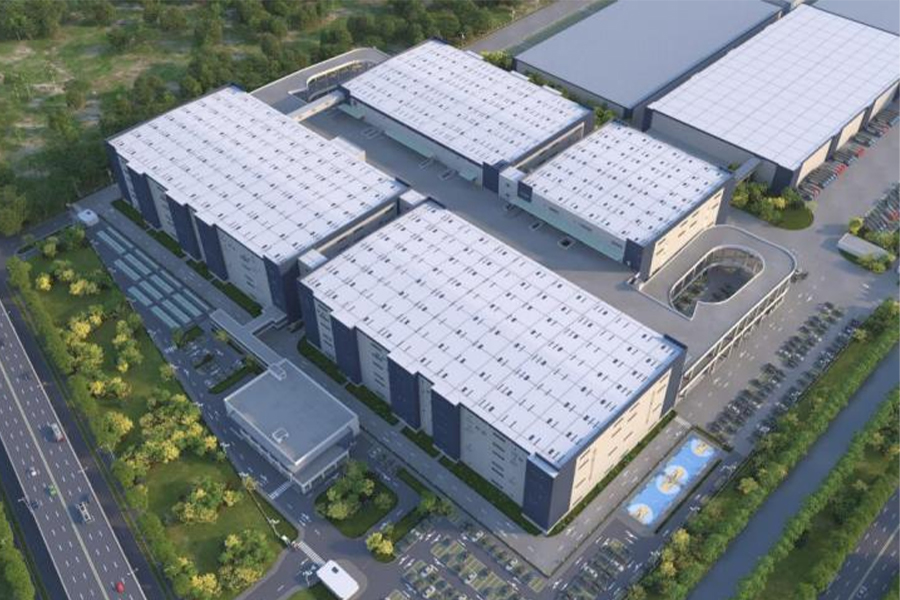
Distribution centers need wide column grids, flat floors, and fast enclosure. A steel frame with secondary purlins allows 20 to 30 m clear spans with minimal roof slope variation. The Skechers logistics center Phase II project is a practical example of a large-scale warehouse built on a prefabricated steel frame, where the owner's priority was a predictable handover date for automated racking installation.
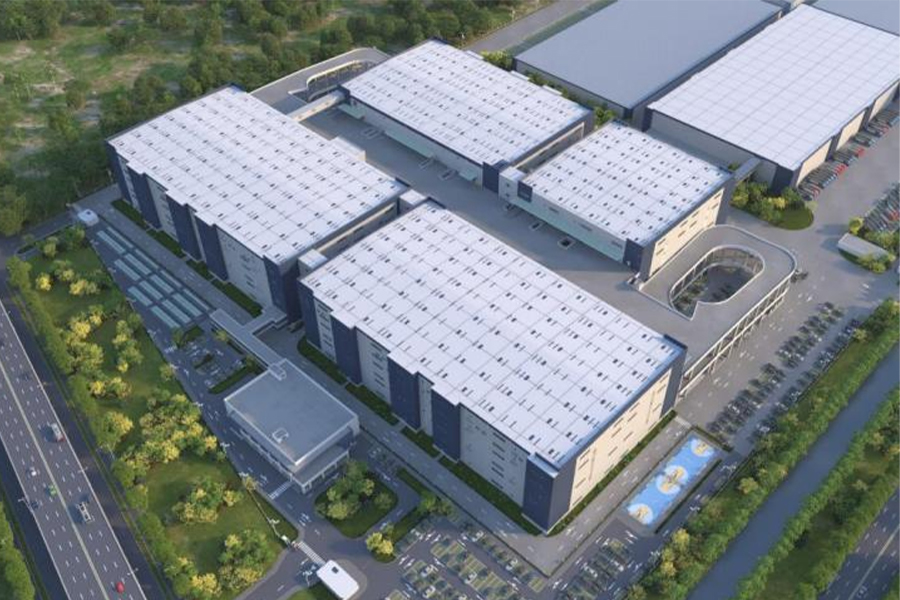 Skechers Logistics Center Phase II Project - Wuxi Rongbro Intelligent EquipmentSkechers Logistics Center Phase II Project, The Skechers Logistics Center Phase II Project has a total gross floor area of approximately ...View Product →
Large retail and commercial facilities
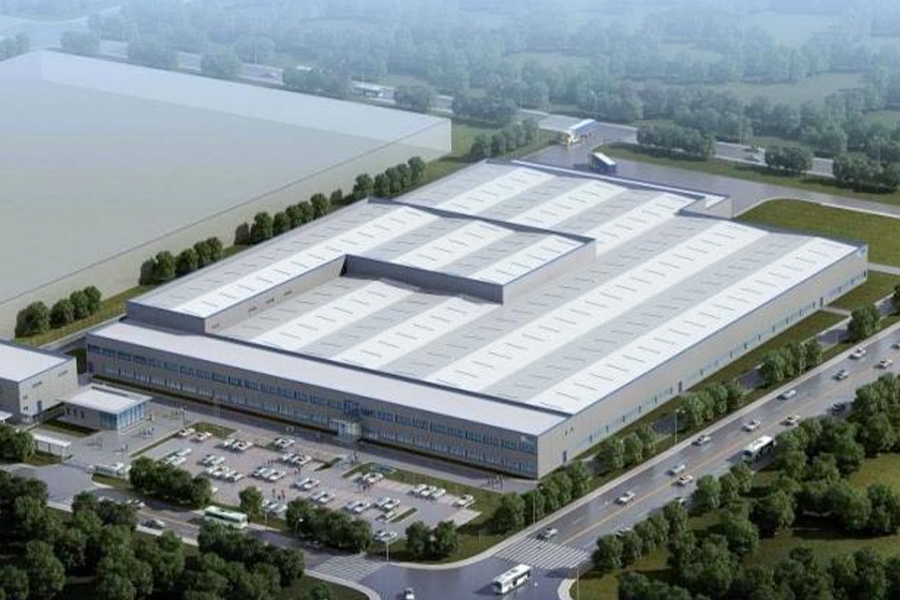
Retail buildings combine long-span sales floors with mezzanine offices and building services that must be coordinated in a tight ceiling zone. Steel framing gives service routing flexibility that masonry or concrete cannot match. The IKEA Nantong store shows how a prefabricated steel frame supports a high-volume public building with deep racks, heavy goods lifts, and large façade openings.
 IKEA Nantong Store - Wuxi Rongbro Intelligent Equipments Co., Ltd.IKEA Nantong Store,View Product →
Solar and new-energy manufacturing plants
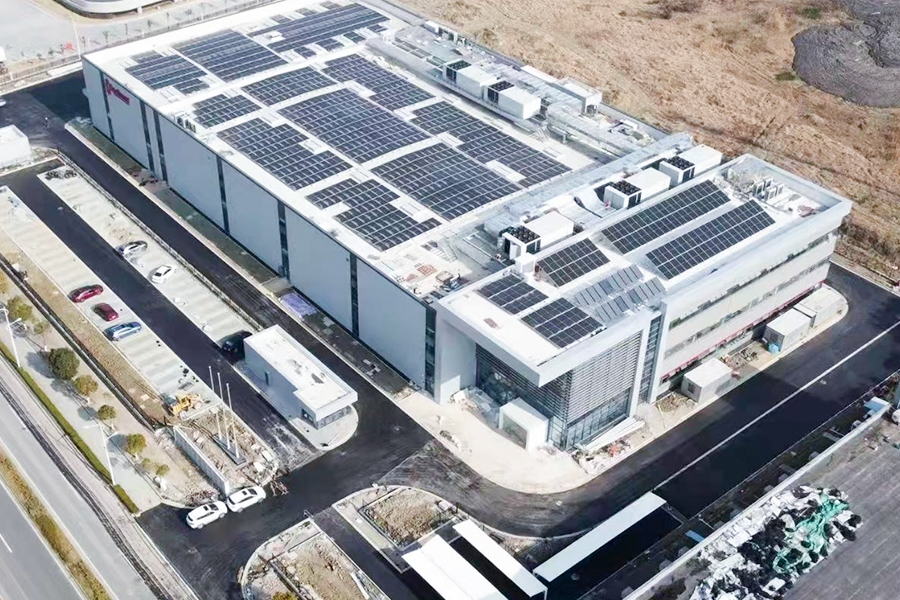
Photovoltaic module factories impose unusual demands: vibration-sensitive production equipment, strict cleanliness levels, and roof systems designed for future PV installation. A prefabricated frame with precisely cambered roof members and controlled deflections suits these requirements. The Trina Solar manufacturing facility is an example of a new-energy production plant erected on a high-precision steel frame.
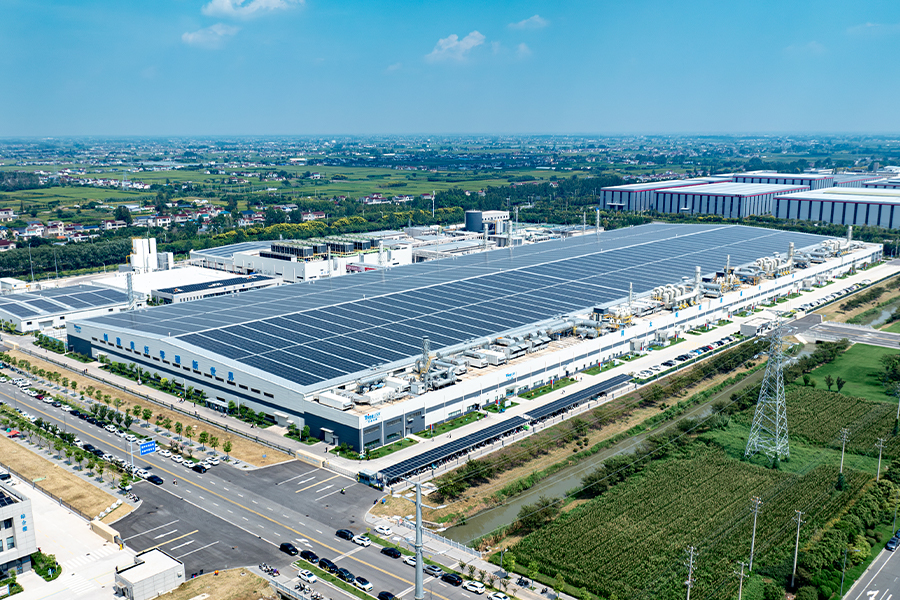 Trina Solar Co., Ltd. - Wuxi Rongbro Intelligent Equipments Co., Ltd.Trina Solar Co., Ltd., Dongtai Trina Solar Co., Ltd. Project Trina Solar Co., Ltd. (Dongtai) Technology Co., Ltd. Annual Output of 10 GW ...View Product →
Across these sectors, the common thread is predictability: members produced to exact drawings, delivered in sequence, and erected without improvisation.
The Bottom Line for Buyers
A prefabricated steel frame is the right first question, not the fallback option, when your project demands fast completion, consistent quality, and a building that can adapt to future changes. The commercial logic is simple: fabrication in a factory beats fabrication in the rain; bolted connections beat site welding; and a frame that fits the first time beats one that needs field modification.
What separates a good result from an expensive lesson is how the buyer selects and manages the supplier. Verify the shop drawing process, define tolerances contractually, agree on material price risk, and choose a partner that fabricates and erects with the same team. Do that well, and the prefabricated steel frame will deliver the schedule and budget you were promised.
If you are evaluating a structural steel frame for a warehouse, factory, or commercial project, discuss your project requirements with our engineering team for a detailed assessment of framing layouts, connection design, and delivery schedules.
Interested in cooperation or have questions?

Contact Us Now !


 +86 18006174555
 +86-510-87555500
No. 8 Wushuang Road, Zhangzhu Town, Yixing City, Jiangsu Province, China
QR Code

Copyright © 2025 by Wuxi Rongbro Intelligent Equipments Co., Ltd. Rights Reserved.
 Steel Structure EPC Contractor