 Send mail:
 Call us:+86-510-87555500
 Whatsapp:+86 18006174555
 Search
 English
  中文简体
中文简体 日本語
日本語 русский
 عربى
عربى Inquiry Us Now
Commercial Steel Construction Guide
Content
Why Steel Dominates Modern Commercial Construction
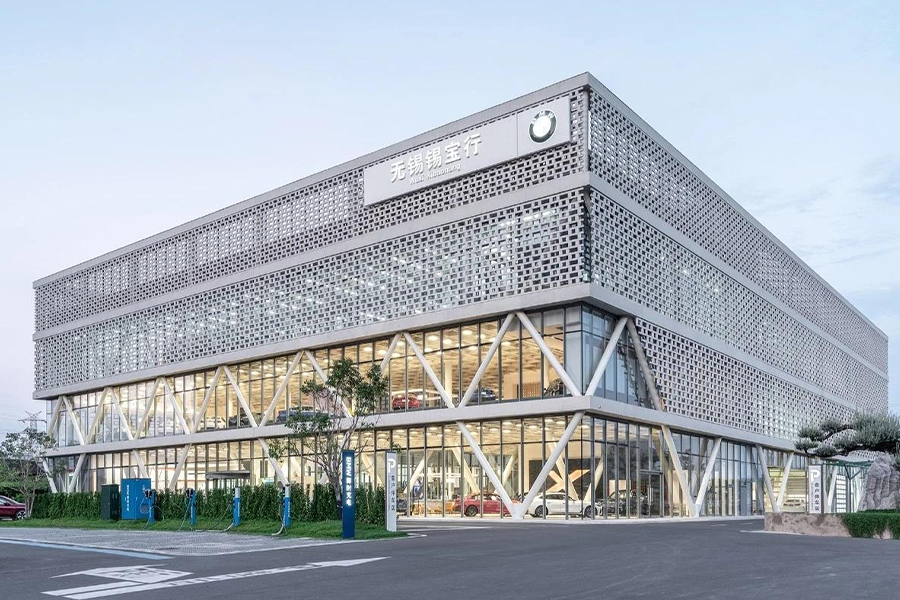
Commercial steel construction has become the structural backbone of office towers, retail centers, warehouses, and mixed-use developments. The material offers a combination of strength, predictability, and speed that concrete cannot match on many urban job sites. A steel-framed building puts a project into the dry months earlier, reducing weather-related delays and accelerating the revenue-generating occupancy date. Beyond speed, steel provides the clear spans that tenants demand. Column-free floor plates of 12 to 15 meters are routine with rolled wide-flange sections or tapered girders, giving interior designers and space planners complete freedom. The decision to build with steel, however, is not merely a material choice. It is a decision that cascades into foundation design, fire protection strategy, and the entire construction sequence.
Breaking Down the Cost Drivers in Steel Projects
Contractors and developers who treat the raw tonnage price of steel as the sole cost metric miss the full financial picture. The true cost of commercial steel construction is a composite of material, fabrication, erection, and the time value of the completed structure. Understanding the interplay of these factors allows for informed value-engineering decisions that reduce total project cost without compromising safety or function.
Raw Material and Section Efficiency
The mill price of structural steel fluctuates with global scrap metal markets and trade policies. At the design stage, selecting the most efficient section for each beam and column minimizes tonnage. A typical wide-flange beam designated as W18x50 uses 50 pounds of steel per linear foot. By specifying higher-strength grades such as ASTM A992 or A572 Grade 50, engineers can often use a lighter section to carry the same load. The premium for Grade 50 over Grade 36 is modest, and the weight savings frequently offset the higher per-pound material cost. Ordering column sections in jumbo shapes directly from the mill rather than fabricating built-up box columns saves welding labor and speeds delivery, though it requires careful logistics planning for transport.
Fabrication Complexity and Labor
The labor in a fabrication shop often exceeds the cost of the raw steel itself. Simple bolted connections with shear tabs are fast to fabricate. Moment-resisting connections that require full-penetration welds, stiffener plates, and cope cuts multiply the shop hours dramatically. Each welded moment connection adds cost and inspection requirements. A cost-conscious design minimizes the number of moment frames by locating them strategically at stair and elevator cores, using simple shear connections elsewhere and relying on braced frames or concrete shear walls for lateral stability. Connection standardization across the project allows the fabricator to set up jigs and produce repetitive work, driving the fabrication cost per connection down.
Erection Speed and Crane Time
The crane is the critical resource during the steel erection phase, and its hourly cost, including operator and rigging crew, is substantial. A structural layout that allows the ironworkers to erect quickly and safely controls this cost. Sequences that minimize crane moves and blind picks keep the schedule tight. Columns erected in two-story lifts, where the crane can set a 12-meter column in one pick, eliminate a mid-height splice and a second crane hook-up. The number of pieces required to frame a bay also drives speed. A bay framed with a single composite truss that spans the full width of the building can be erected in fewer picks than a bay requiring multiple infill beams, saving crane cycles and reducing the number of connections to be bolted up in the air.
Designing for Speed and Future Adaptability
Commercial tenants change, and their space needs evolve over the life of a building. A steel structure is uniquely suited to accommodate this reality. The design decisions made early in the project lock in either flexibility or future headaches. Floor vibration control, a frequent tenant complaint in modern offices, is governed by the mass and stiffness of the structural floor system. A shallow steel beam depth combined with a thin concrete slab on metal deck may meet code for strength but feel bouncy and hollow underfoot, creating a perception of poor quality. Increasing beam depth modestly or specifying a composite cellular beam system adds stiffness and allows services to pass through the web openings, reducing the floor-to-floor height needed to accommodate ductwork.
The steel deck and concrete slab composite system is the workhorse of commercial steel construction. The metal deck acts as permanent formwork and, once the concrete cures, forms a structural diaphragm that ties the frame together for lateral resistance. Shear studs welded through the deck onto the steel beams engage the concrete slab in composite action, allowing a smaller steel beam to support a heavier floor load. Specifying a 20-gauge deck instead of an 18-gauge deck saves weight and cost but may require more closely spaced supports and produce more floor deflection during concrete placement. The deck profile, dovetail, trapezoidal, or cellular, must be selected for the span between supporting beams and the required fire rating of the assembly.
Fire Protection Strategies and Code Compliance
Steel loses strength rapidly when heated above 500 degrees Celsius, making fire protection a mandatory and major cost component in commercial steel construction. The traditional method, spray-applied fire-resistive material or SFRM, is cost-effective but messy and adds thickness to the members. For exposed steel in lobbies or architectural feature areas, intumescent paint provides a smooth, finish-quality appearance. The paint swells into a thick char when heated, insulating the steel. This solution is far more expensive per square meter than SFRM and requires careful environmental controls during application. An alternative approach uses concrete or liquid-filled tubular columns, which absorb heat and eliminate the need for external insulation. The fire protection strategy must be chosen during schematic design because it influences column size, architectural expression, and the construction schedule.
Shop Drawings, BIM, and the Digital Delivery Chain
Modern commercial steel construction relies on a seamless digital thread from the engineer's analysis model to the fabricator's CNC machinery. The structural engineer produces a design model that defines member sizes, connection demands, and overall geometry. The steel fabricator then develops a detailed shop drawing model, often called the LOD 400 model, where every bolt hole, cope, and weld is modeled explicitly. This model drives automated beam lines that cut, drill, and mark each piece, and it is increasingly used directly to program robotic welding cells. Clash detection in the coordinated BIM model catches conflicts between steel framing and mechanical duct risers before a single beam is cut, preventing the most expensive type of field fix. A fabricator who participates in the design-assist process, contributing connection details and erection engineering during the design phase, can compress the overall project schedule by overlapping activities that would otherwise proceed sequentially.
Logistics, Tolerances, and Field Coordination
Steel erection tolerances are defined by industry standards such as the AISC Code of Standard Practice. A column can be plumb within 1:500 of its height, and a beam elevation can vary by a small fraction of the span. These tolerances, while tight, are not zero. The structural engineer and architect must design cladding attachments and interior partition interfaces that can absorb these expected deviations without costly field rework. Stair and elevator cores, often constructed of cast-in-place concrete ahead of the steel frame, require precise as-built surveys. The steel detailer uses these survey points to adjust the final lengths of beams connecting to the core, a process called field dimensioning, ensuring that the steel bolts up without forcing. Sequencing deliveries so that the steel arriving on a truck in the morning corresponds to the precise area being erected that afternoon keeps the site clear of overstocked bundles and prevents double-handling, which wastes crane time and damages the shop-applied primer.
Interested in cooperation or have questions?

Contact Us Now !


 +86 18006174555
 +86-510-87555500
No. 8 Wushuang Road, Zhangzhu Town, Yixing City, Jiangsu Province, China
QR Code

Copyright © 2025 by Wuxi Rongbro Intelligent Equipments Co., Ltd. Rights Reserved.
 Steel Structure EPC Contractor