 Send mail:
 Call us:+86-510-87555500
 Whatsapp:+86 18006174555
 Search
 English
  中文简体
中文简体 日本語
日本語 русский
 عربى
عربى Inquiry Us Now
Heavy Industrial Steel Structure: Design & Fabrication Guide
Content
What Makes a Steel Structure "Heavy Industrial"
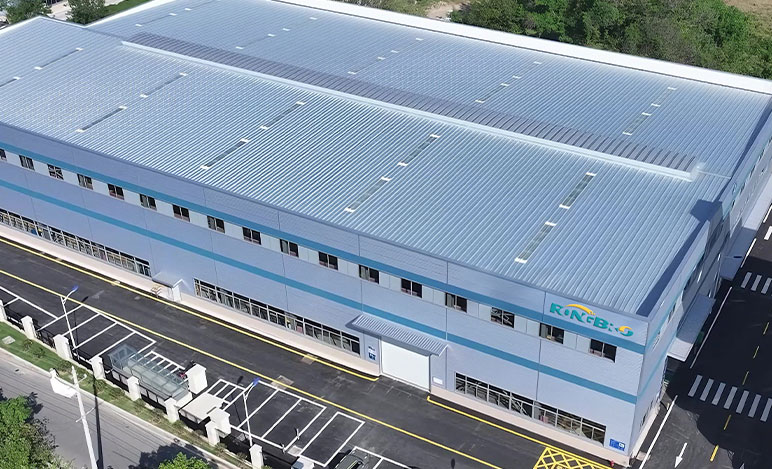
A heavy industrial steel structure is built to carry loads that ordinary commercial buildings never encounter: overhead crane systems, vibrating machinery, high-temperature process equipment, and roof or floor loads several times heavier than a typical warehouse. The defining feature is not size but load-bearing capacity — a heavy industrial frame is engineered around dynamic, repetitive, and often extreme forces rather than static occupancy loads alone. This distinction shapes every decision that follows, from steel grade selection to connection design.
Load Categories That Drive the Design
Engineers working on heavy industrial projects size members against several load categories at once, and getting the combination wrong is one of the most common causes of costly redesign mid-project.
- Crane loads, including vertical wheel loads, lateral surge, and longitudinal braking forces from overhead traveling cranes
- Equipment loads from process vessels, compressors, and rotating machinery, which introduce both static weight and vibration
- Thermal loads in facilities with furnaces, kilns, or high-temperature piping runs
- Environmental loads such as wind, seismic activity, and snow, which are amplified by the height and open-bay layout common in industrial plants
A single-story facility with a 50-ton overhead crane, for example, typically requires column sections and crane girders several times heavier than those in a comparable building without crane service, because the lateral surge alone can add 10-20% to the horizontal design force on each column.
Steel Grade and Section Selection
Matching material to demand
Most heavy industrial frames rely on Q355 or equivalent structural steel (comparable to ASTM A572 Grade 50) for primary columns and beams, reserving higher-strength grades for long-span trusses or crane runway beams where deflection control matters more than raw yield strength. Wide-flange H-sections dominate column and beam design because their high moment of inertia resists the bending caused by crane surge and wind, while built-up box sections are common for tall, slender columns that must resist buckling under combined axial and lateral loads.
Corrosion and fire protection
Industrial environments with chemical exposure, humidity, or coastal air accelerate corrosion, so specifications typically call for hot-dip galvanizing or multi-coat epoxy/polyurethane systems rated for 15-25 years of service life. Where process areas carry fire risk, intumescent coatings or spray-applied fireproofing bring steel members up to a 1-2 hour fire-resistance rating without significantly increasing section weight.
Connection Design for Fatigue and Vibration
Connections in a heavy industrial structure see repeated load cycles that ordinary bolted joints in commercial buildings rarely experience. Crane runway connections, in particular, are prone to fatigue cracking if designed using standard static methods rather than fatigue-specific detailing. Common practices include:
- Using slip-critical high-strength bolted connections at crane girder-to-column joints to prevent joint slip under repeated braking loads
- Avoiding abrupt section changes or unreinforced welds at points of stress concentration, which are the most frequent fatigue crack origins
- Specifying full-penetration welds with ultrasonic testing on primary crane-supporting members rather than relying on visual inspection alone
- Adding stiffener plates at bearing points to distribute concentrated wheel loads into the web and flange
Fatigue failures rarely happen from a single overload event; they accumulate over tens of thousands of load cycles, which is why connection detailing deserves as much engineering attention as the primary member sizing.
Comparing Structural Systems by Application
Not every heavy industrial building uses the same structural system. The right choice depends on span length, crane capacity, and roof loading, as summarized below.
| Structural System | Typical Span | Best Suited For |
|---|---|---|
| Portal frame | 20-40m | Light-to-medium manufacturing, warehousing |
| Truss with crane column | 30-60m | Heavy machinery workshops, steel fabrication plants |
| Multi-bay frame | 60m+ total width | Large-scale processing plants, power facilities |
Cost Drivers Beyond Steel Tonnage
Buyers often benchmark heavy industrial projects on steel tonnage alone, but tonnage explains only part of the cost. Crane rail systems, foundation design for concentrated column loads, and fabrication tolerances for long-span trusses can shift the total project cost by 15-30% even when the tonnage stays the same. Foundations in particular deserve early attention: a heavy crane column can transfer point loads several times greater than an equivalent-height column in a non-crane building, which typically means deeper pile foundations or larger spread footings than a standard commercial project would require.
Quality Checks Worth Requiring Before Fabrication
Because heavy industrial members are large and load-critical, catching errors after fabrication is far more expensive than catching them on paper. A practical pre-fabrication checklist includes:
- Independent verification of crane load data against the actual crane manufacturer's specification sheet, not assumed values
- Mill test certificates confirming steel grade and chemical composition for every heat number used
- Weld procedure qualification records for all structural welds, particularly full-penetration joints
- Dimensional tolerance checks on long-span trusses before shipment, since a deviation of a few millimeters at one end can compound significantly across a 40-60m span
Projects that build these checks into the fabrication schedule, rather than treating them as a final inspection step, consistently see fewer on-site fit-up delays during erection.
Interested in cooperation or have questions?
Contact Us Now !


 +86 18006174555
 +86-510-87555500
No. 8 Wushuang Road, Zhangzhu Town, Yixing City, Jiangsu Province, China
QR Code

Copyright © 2025 by Wuxi Rongbro Intelligent Equipments Co., Ltd. Rights Reserved.
 Steel Structure EPC Contractor