 Send mail:
 Call us:+86-510-87555500
 Whatsapp:+86 18006174555
 Search
 English
  中文简体
中文简体 日本語
日本語 русский
 عربى
عربى Inquiry Us Now
Steel-Structure Roofing Systems: Design, Load & Cladding
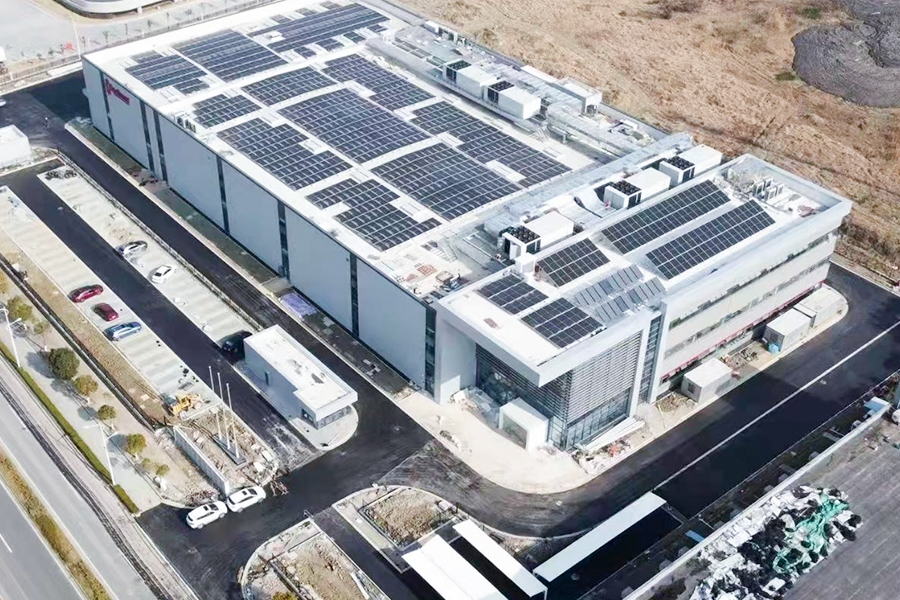
A steel-structure roofing system functions as a unified assembly where the primary frame, secondary purlins, bracing, and cladding each depend on the others for stability. The critical insight for engineers and contractors is that thermal movement and differential deflection between components dictate fastener selection and joint detailing more than gravity loads alone. Ignoring the interaction between a standing seam panel's thermal expansion and the underlying purlin grid will cause oil-canning, fastener fatigue, and eventual moisture ingress within the first five years of service.
Content
- 1 Primary structural frame configurations
- 2 Secondary members and purlin engineering
- 3 Cladding profile selection and attachment methods
- 4 Roof diaphragm action and lateral load path
- 5 Thermal performance and condensation control
- 6 Corrosion protection and material compatibility
- 7 Testing and commissioning during construction
- 8 Maintenance triggers and end-of-service indicators
Primary structural frame configurations
The roof system begins with the primary frame, typically hot-rolled wide flange sections or tapered built-up girders. The three dominant typologies each impose distinct constraints on the roofing envelope. Rigid frames with straight or segmented columns and rafters provide clear spans up to 150 feet without interior columns, making them standard for warehouses and aircraft hangars. The rafter slope must balance drainage requirements against steel tonnage; a slope of 0.25:12 is the absolute minimum for through-fastened trapezoidal panels, while 0.5:12 is recommended for standing seam systems to prevent ponding.
Truss-framed roofs, using open-web joists or castellated beams, permit mechanical ductwork and sprinkler lines to pass through the web openings, reducing the overall building height by 18 to 30 inches compared to solid-web beams. The trade-off is increased fabrication cost and more complex connection detailing at panel points. For long-span applications exceeding 200 feet, space frames constructed from tubular hollow structural sections (HSS) distribute loads through a three-dimensional node-and-member network, but the variable intersection angles require custom-fabricated cladding attachment clips at every chord node.
Secondary members and purlin engineering
Cold-formed steel purlins, typically Z-sections or C-sections ranging from 8 to 12 inches in depth, span between primary frames at intervals of 4 to 6 feet. Z-purlins are generally preferred because their asymmetrical shape allows overlapping at supports, creating a continuous beam action that reduces deflection by up to 40% compared to simply supported sections. Purlin spacing is not arbitrary; it is dictated by the cladding profile's allowable span under the specified wind uplift pressure. A 24-gauge exposed-fastener panel may require purlins at 4 feet on center, while a heavier 22-gauge structural standing seam panel can stretch to 5 or 6 feet, eliminating one purlin line per bay.
Purlin orientation relative to the roof slope introduces a biaxial bending component. The American Iron and Steel Institute (AISI S100) requires checking both strong-axis and weak-axis bending combined with torsion from the eccentric attachment of the roof diaphragm. Sag rods or sag angles, installed perpendicular to the purlin web at mid-span or third-points, brace the compression flange against lateral-torsional buckling and transfer the gravity component of the roof weight into the primary frame.
Cladding profile selection and attachment methods
The steel roof cladding is the weather barrier and the diaphragm skin resisting lateral loads. The choice between through-fastened and standing seam panels determines the system's watertightness longevity.
| Characteristic | Through-Fastened Trapezoidal | Structural Standing Seam |
|---|---|---|
| Fastener Exposure | Screws penetrate the panel face | Concealed clip system, zero exposed fasteners |
| Thermal Movement Accommodation | Minimal; panels buckle at fasteners | Sliding clips permit ±1.5 inches of panel travel |
| Minimum Slope | 3:12 recommended for waterproofing | 0.25:12 to 0.5:12 |
| Relative Cost | $3.50 – $5.00 per sq ft installed | $7.00 – $12.00 per sq ft installed |
Through-fastened systems rely on neoprene washered screws compressing against the panel crown. The washers degrade under UV radiation and thermal cycling, with a service life of 15 to 20 years before requiring replacement. Standing seam panels, formed on-site from coil stock or delivered as factory-formed pans, mechanically seam together with a 360-degree lock that encapsulates the clip. The clip base is firmly screwed to the purlin, but the sliding tab allows the panel to expand and contract independently. For buildings over 200 feet in eave length, fixed-point engineering becomes essential; the roof is anchored at a single ridge or eave line, and all other clips are sliding types, with expansion joints detailed at penetrations.
Roof diaphragm action and lateral load path
The steel roof deck functions as a horizontal diaphragm, transferring wind and seismic forces from the end walls and intermediate frames to the vertical bracing bays. The diaphragm capacity is a function of the panel profile depth, steel thickness, and fastener pattern. A 1.5-inch-deep Type B wide-rib deck at 22 gauge, attached with Hilti X-HSN 24 powder-actuated fasteners or #12-24 self-drilling screws at 6 inches on center at panel ends and 12 inches on center at intermediate supports, provides an allowable shear capacity of approximately 300 to 500 pounds per linear foot, depending on the Steel Deck Institute diaphragm design tables.
Edge conditions govern capacity. The perimeter frame parallel to the load direction must have structural fasteners at every rib to develop the boundary chord forces. A missing or under-driven fastener at the eave strut reduces the diaphragm stiffness locally and shifts load to adjacent connections, a cascading failure mode that has been documented in post-hurricane damage surveys of pre-engineered metal buildings.
Thermal performance and condensation control
Steel conducts heat roughly 400 times faster than mineral wool insulation, making thermal bridging at purlins and clips the dominant heat loss pathway. A steel roof with R-30 fiberglass blanket insulation draped over the purlins has an effective R-value of only R-11 to R-14 when the thermal shorts are accounted for, according to ASHRAE 90.1 Appendix A calculation methods. The solution is a thermal spacer block, typically a 1.5-inch rigid polyisocyanurate strip installed between the purlin flange and the cladding, combined with high-density blanket insulation that achieves full loft over the purlin top rather than being compressed to zero thickness at every structural line.
Condensation risk peaks at the dew point intersection within the assembly. An unvented steel roof in a cold climate requires a continuous air barrier and vapor retarder on the interior warm side. Building science consultants commonly specify a 10-mil polyethylene sheet or a smart vapor retarder membrane under the purlins, sealed at all laps and penetrations, to prevent humid interior air from reaching the cold underside of the steel deck. Without this barrier, frost accumulates within the insulation cavity, melts during thermal cycles, and drips onto ceiling tiles, often mistaken for a roof leak.
Corrosion protection and material compatibility
The service environment dictates the substrate and coating specification. Galvanized G90 steel (0.90 ounces of zinc per square foot) provides adequate protection for inland, non-industrial applications, but coastal or heavy-industrial exposures demand AZ55 aluminum-zinc alloy coated steel (Galvalume) or stainless steel fasteners. Galvalume offers approximately two to four times the cut-edge protection of galvanized coatings because the aluminum-rich matrix sacrificially protects exposed steel at sheared edges.
Galvanic corrosion is a preventable failure mechanism. When copper gutters, lead flashings, or pressure-treated lumber with copper-based preservatives contact the steel roof, an electrolytic cell forms. The less noble metal, the zinc or aluminum coating, corrodes preferentially. A separation layer of EPDM membrane or a high-density polyethylene slip sheet must isolate dissimilar metals. Even the fasteners are not immune; carbon steel screws in a stainless steel panel will rust within months, while the panel remains intact. The fastener specification must match or exceed the panel's corrosion resistance.
Testing and commissioning during construction
Roof system integrity is verified through a sequence of hold-point inspections. Before cladding installation, the purlin alignment is checked with a string line or laser; a deviation exceeding ±1/4 inch in 20 feet will telegraph through the finished panel as visible waviness. After cladding is secured but before trim is applied, a water spray rack test, simulating 6 inches of rainfall per hour across the entire roof area, identifies seam voids and fastener bypass leaks that are invisible in dry conditions.
The diaphragm shear capacity can be field-verified using a non-destructive stiffness test. A hydraulic ram applies a lateral load at the eave, and dial gauges measure the in-plane deflection. Comparing the measured flexibility to the design stiffness identifies gaps in the fastener pattern or insufficient bearing at the purlin-to-rafter connections before the building is subjected to a design wind event.
Maintenance triggers and end-of-service indicators
A steel roof system requires a documented inspection schedule tied to observable degradation. The following checklist identifies the transition point from routine maintenance to capital replacement:
- Fastener gaskets showing circumferential cracking or compression set deeper than 0.020 inches.
- Standing seam joints with visible separation gaps exceeding 1/16 inch, indicating clip fatigue or thermal ratcheting.
- Ponded water remaining on the roof surface longer than 48 hours after rainfall, indicating inadequate slope or structural deflection.
- Coating blistering or red rust staining on more than 3% of the total panel surface area, triggering a recoating or panel replacement analysis.
- Purlin web buckling or connection bolt elongation visible from the underside, requiring immediate structural shoring assessment.
Interested in cooperation or have questions?

Contact Us Now !


 +86 18006174555
 +86-510-87555500
No. 8 Wushuang Road, Zhangzhu Town, Yixing City, Jiangsu Province, China
QR Code

Copyright © 2025 by Wuxi Rongbro Intelligent Equipments Co., Ltd. Rights Reserved.
 Steel Structure EPC Contractor