Why Steel Structures Dominate Modern Construction
The global steel structure market was valued at $124.72 billion in 2025 and is projected to reach $131.59 billion in 2026 — a 5.5% CAGR driven by surging demand for prefabricated components and industrial facilities. That growth isn't accidental. Steel outperforms concrete in speed of erection, dimensional accuracy, span capability, and long-term lifecycle cost. For factory owners, logistics operators, and project developers, choosing steel isn't just a materials decision — it's a strategic one.
But not all steel projects are created equal. The difference between a building that goes up on schedule and one that bleeds cost overruns usually comes down to three things: how well the structure is designed, how precisely it's fabricated, and how professionally it's installed. Each phase directly affects the next.
Design: Where Errors Are Free to Fix
Structural design is the only phase where mistakes cost nothing to correct. Change a column spacing in 3D BIM software — zero cost. Change it after fabrication — significant cost. This is why serious buyers evaluate a manufacturer's engineering depth before they discuss price.
Good Steel Structure Design covers more than load calculations. It must account for seismic and wind zones, functional workflow inside the building, crane loads if overhead lifting equipment is needed, future expansion provisions, and compliance with applicable standards — AISC in North America, EN 1993 (Eurocode 3) in Europe, or regional equivalents. Projects using digital twin modeling and BIM coordination typically reduce on-site conflicts by 30–40% compared to 2D drawing-based approaches.
For complex structures — pharmaceutical plants, petrochemical platforms, high-rise frames — the design phase should also pre-solve connection details, fire protection integration, and facade attachment points. These aren't afterthoughts. They're engineering decisions that determine whether the fabrication shop can hit ±1mm tolerances or not.
Fabrication: Precision Is the Product
A steel structure is only as good as its fabricated components. Modern fabrication facilities use CNC plasma cutters, automated drilling lines, and robotic welding systems to maintain tolerances that manual processes can't reliably achieve. The benchmark for high-precision prefabricated structural members is ±1mm dimensional tolerance — a standard that separates quality manufacturers from commodity shops.
Professional Steel Structure Fabrication involves multiple sequential stages: material traceability and incoming inspection, CNC cutting and drilling, sub-assembly welding with certified procedures, full-assembly pre-check, surface treatment (shot blasting + primer or galvanizing depending on environment), and final dimensional verification before dispatch. Each stage should be documented and traceable — especially for projects in corrosive, high-temperature, or regulated industries like petrochemicals or pharmaceuticals.
One often-overlooked factor: paint system selection. A coastal industrial facility needs a full three-coat epoxy system with zinc-rich primer. A standard warehouse inland may only require a two-coat system. Specifying the wrong system adds either unnecessary cost or inadequate protection — both are expensive in different timelines.
Key fabrication quality checkpoints by project type
| Project Type |
Tolerance Requirement |
Surface Treatment |
Key Standard |
| Industrial Warehouse |
±2mm |
2-coat epoxy |
AISC / EN 1090 |
| High-Rise Frame |
±1mm |
3-coat zinc-rich system |
EN 1993 / AISC 360 |
| Petrochemical Platform |
±1mm |
Hot-dip galvanizing |
ASME / ISO 12944 |
| Port Machinery |
±0.5mm (critical joints) |
Marine-grade coating |
FEM / ISO 9001 |
Installation: Where the Design Gets Tested
High-precision fabrication pays off at installation. Components that arrive within tolerance erect faster, require fewer field corrections, and align predictably — reducing crane time, labor cost, and schedule risk. The inverse is also true: loose-tolerance components create compounding misalignment problems that are expensive to resolve on site.
Professional Steel Structure Sales & Installation starts well before the first column goes vertical. Pre-installation activities include anchor bolt verification (laser-level check against design drawings), crane positioning and lift sequence planning, and a pre-erection meeting with all site trades to coordinate sequencing. During erection, temporary bracing must remain in place until the structure achieves permanent stability — a step sometimes skipped under schedule pressure with serious consequences.
Post-installation inspection covers bolt torque verification, weld visual inspection (and NDT where specified), alignment checks at each floor or bay, and connection plate bearing confirmation. For projects requiring third-party certification, these records form the basis of the structural handover package.
Choosing a Partner, Not Just a Supplier
The most common mistake buyers make is evaluating steel structure suppliers on price per ton alone. A low fabrication price from a shop without in-house engineering, proper CNC equipment, or certified welding procedures typically results in cost recovery at installation — or worse, during service. The projects that run smoothest are those where design, fabrication, and installation responsibility sit under one roof.
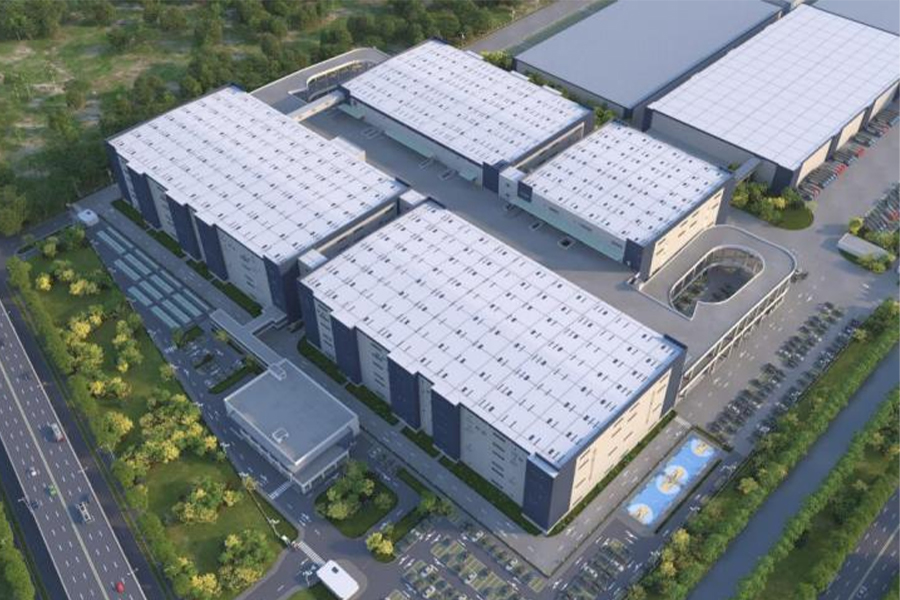
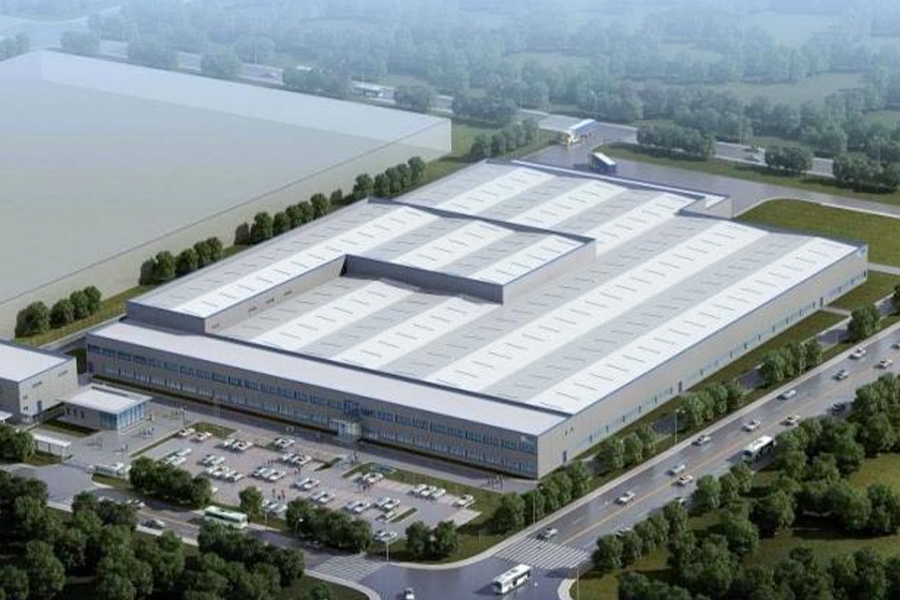
Wuxi Rongbro Intelligent Equipments Co., Ltd. has operated as a full-service EPC contractor for steel structures since 2009, with an annual production capacity exceeding tens of thousands of tons. Their project portfolio spans industrial plants, high-rise buildings, port machinery, petrochemical platforms, and BIPV-integrated structures — serving clients including IKEA, Sika, and Boral across multiple countries. For buyers managing complex, multi-discipline projects where schedule and quality tolerance are tight, working with a manufacturer that controls every phase from structural drawing to final bolt-up eliminates the coordination gaps that cause most project problems.
 Send mail:
 Call us:+86-510-87555500
 Whatsapp:+86 18006174555
 Search
 English
  中文简体
中文简体 日本語
日本語 русский
 عربى
عربى Inquiry Us Now



 +86 18006174555
 +86-510-87555500
 Steel Structure EPC Contractor